SSKM Construction Corp · Framing
Newburgh Framing Contractor for Additions
- BBB Accredited A+
- 25+ Years in the Hudson Valley
- Free Estimates
- 5.0 stars on Google
SSKM Construction Corp frames additions, dormers, garages, new builds, and renovations in Newburgh and across the Hudson Valley: square, level, plumb, and sized to code for the real load and span. We handle load-bearing wall removals with correctly sized headers and beams, and every framing quote is free, written, and itemized.
- Load-bearing wall out? Yes, with a header or beam sized for the actual load.
- Bouncy floors? Usually undersized or over-spanned joists, which we sister or replace.
- Permits and inspections? We build to code and work with your town's inspection schedule.
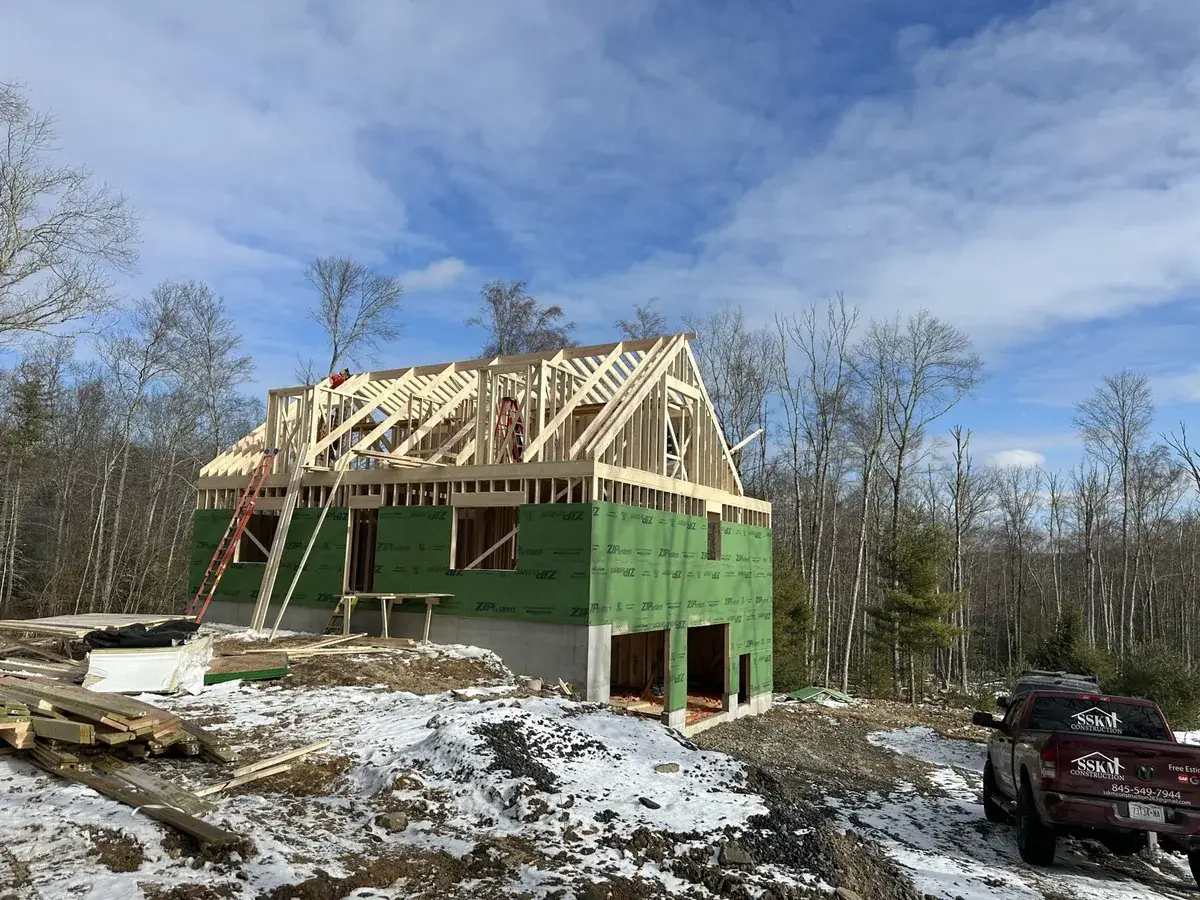
Framing is the skeleton every other trade depends on. If it is not square, level and properly sized, everything after it fights that mistake. SSKM frames additions, new builds and renovations across the Hudson Valley to code, so walls are plumb and floors do not bounce.

The Difference
Why homeowners choose SSKM Construction Corp for framing
Square, level, and plumb
The fundamentals done right so drywall, cabinets, tile, and trim all go in clean instead of fighting a crooked frame.
Sized to code and load
Joists, headers, and beams spec'd for the real load and span. No bounce, no sag, no failed inspection.
One crew, start to finish
Framing that ties cleanly into the roofing, siding, and remodeling we also do. No finger-pointing between trades.
Watch For These
Signs you need framing
- You're planning an addition, dormer, or garage
- A renovation requires moving or removing walls
- Floors feel bouncy or slope (undersized or damaged joists)
- Sagging rooflines or ceilings from framing issues
- New construction that needs a reliable framing crew
Seeing one of these? Call (845) 549-7944 or request a free estimate.
Our Process
The SSKM Construction Corp framing process
- 01
Plans & scope
We review your plans (or help scope the project) and confirm the structural approach and materials.
- 02
Written quote
A clear, itemized framing price with timeline.
- 03
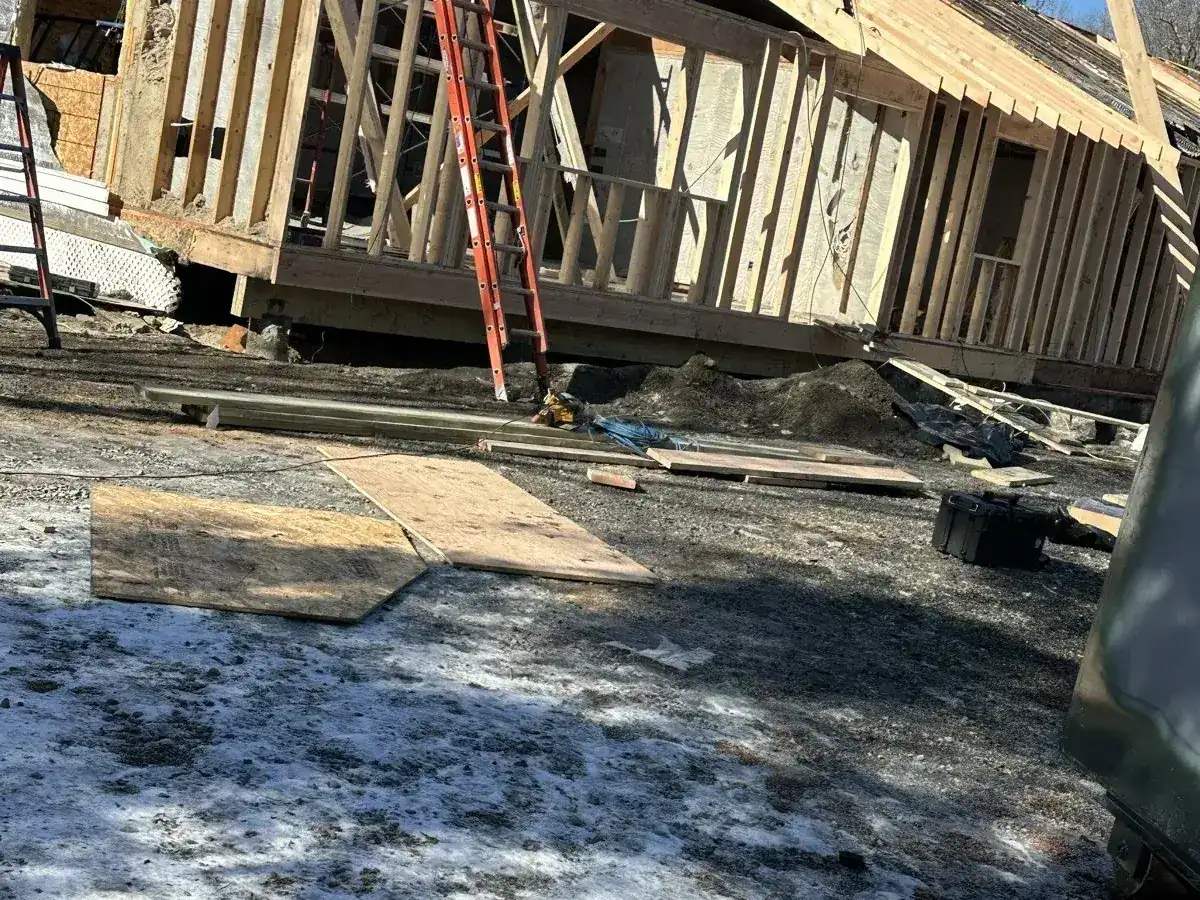
Framing
Floors, walls, and roof framed square and to code, ready for inspection.
- 04
Inspection & handoff
We pass framing inspection and hand a clean, true frame to the next stage of the build.
That is the whole process. If you want it priced for your own roof, we will come out and put the numbers in writing.
Real Reviews
Rated 5.0 stars by Hudson Valley homeowners
The roof was completely done and cleaned up in 2 days, his guys had even cleaned out my gutters.
SSKM Construction did an outstanding job replacing the sheathing and removing and replacing the existing siding on my home.
It has been a pleasure and honor to work with Luis and his crew for the past 5 years.
Luis and his crew did a great job swapping out two nasty pull-out windows in my basement.
Those reviews are real, and they are on Google. If you would like to be the next one, the estimate costs nothing.
Good to Know
What structural framing actually involves
Framing for the Hudson Valley climate & code
Our winters impose a real snow load, and roof framing has to be engineered for the ground snow load our region carries so a heavy wet snowfall doesn't overstress rafters or ridge. Proper rafter ties, collar ties, and bracing keep a roof from spreading under that weight. New York's building code sets these requirements, and framing an addition or new build almost always requires permits and inspection, which protect you by verifying the structure is sound before it's covered up.
Details that never show once the walls close up still determine how the home performs. Correct crowning of joists, adequate blocking and fire-stopping, straight and plumb walls, and square corners set up every trade that follows. Drywall, cabinets, flooring. So they go in cleanly. A frame that's out of square or level creates problems that compound expensively down the line.
Great work, fair price, and they showed up when they said they would.
Why quality framing pays off
You never see the framing again after insulation and drywall, which is exactly why it's the wrong place to cut corners. A properly engineered, tightly built frame gives you floors that don't bounce, doors and windows that stay square, and a structure that carries snow and wind loads for the life of the house. Rushed or undersized framing shows up years later as sagging floors, cracking drywall, and sticking doors. Problems that are far harder and costlier to fix once everything is finished over them.
Questions about your project? Call (845) 549-7944 or get a free estimate.
How permits, plans, and inspections work on an addition
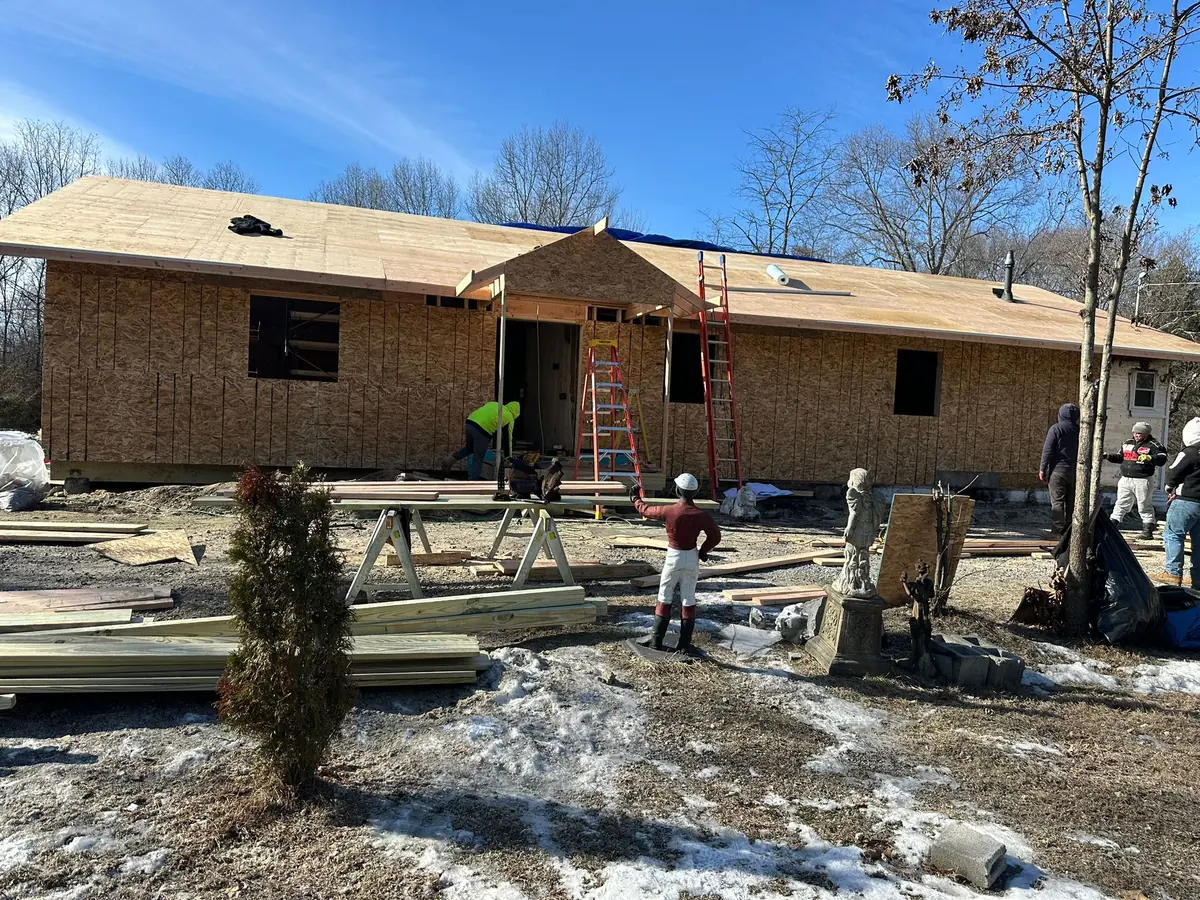
Framing an addition is where a project becomes official in the eyes of the town, and understanding that process up front keeps everything moving. Before a single board goes up, an addition needs approved plans and a building permit from the local municipality. The plans show the layout, the structural details, and how the new work ties into the existing house, and they demonstrate that the design meets the New York State building and energy codes. Depending on the lot, there can be additional steps around setbacks, zoning, and lot coverage, which vary from town to town across Dutchess, Orange, Putnam, and Sullivan Counties. We help make sure the paperwork reflects what is actually going to be built so approvals are not held up by missing details.
Once the permit is issued, the town inspects the work at set stages rather than all at once. The framing inspection is a key one: an inspector comes out after the structure is up but before insulation and drywall close everything in, so the framing, connections, and any structural hardware are still visible for review. Rough electrical, plumbing, and mechanical are typically inspected around the same time, and there is a final inspection before the space can be used. We build to the approved plans and code from the start so each inspection is a checkpoint that confirms the work rather than a scramble to fix it. Knowing this sequence helps you understand why an addition moves in phases and where the natural pause points fall.
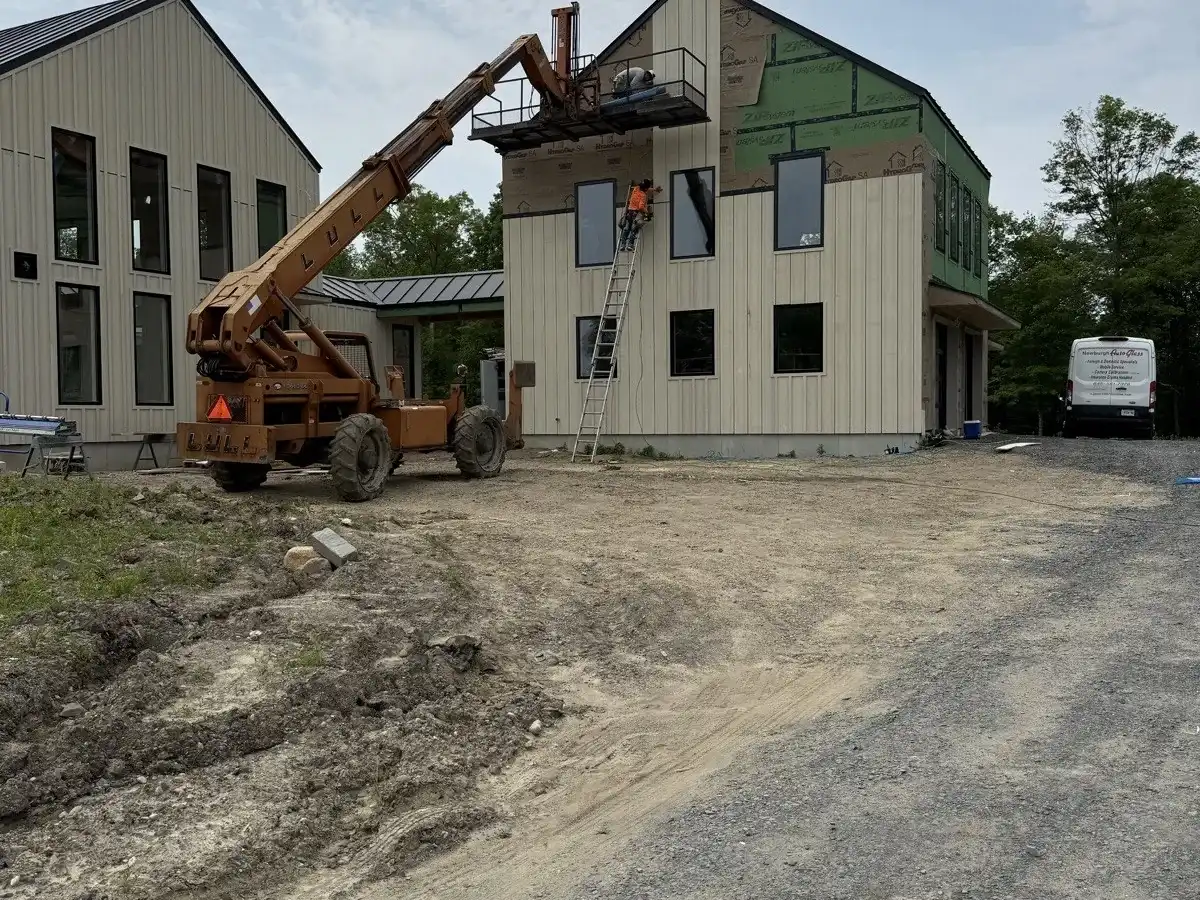
Still deciding? Tell us what the roof or the room is doing and we will come look at it. The estimate is free and written down.
At a Glance
Framing at a glance
| Where we work | Newburgh, New Windsor, Fishkill, Wappingers Falls, Poughkeepsie, Hyde Park, New Paltz and Middletown |
|---|---|
| Estimates | Free, and written down before any work starts |
| Google rating | 5.0 stars on Google |
| Years in the Hudson Valley | 25+ |
| Who you deal with | Luis and Steven, the co-owners, and the SSKM crew. Not a call centre |
| Trades under one roof | Roofing, roof replacement, roof repair, siding, decks, framing, remodeling, kitchen and bathroom remodels, interior and exterior painting, snow removal |
Ready to protect and improve your home?
Free estimates · 25+ years in the Hudson Valley · Mon-Sun 7:00 AM to 6:00 PM

From Our Shop
Where we build from
Framing runs on deliveries and inspections, and both are simpler close to home. Our shop is on North Plank Road in Newburgh, just off I-84, so lumber and engineered beams reach a site anywhere from Newburgh to the Dutchess County towns over the Newburgh-Beacon Bridge without delay, and we can meet a building inspector's window without juggling the calendar.
Good to Know
Framing: frequently asked questions
Do you frame additions and new builds in Newburgh, NY?
Yes. Additions, dormers, garages, and full new-build framing, plus structural changes during renovations.
Can you remove a load-bearing wall in a Hudson Valley home?
Yes, with the right header or beam sized for the load. We handle the structural work so the opening is safe and to code.
Do you handle permits and inspections in Orange County?
We build to code and work with your inspection schedule; we'll walk you through what your municipality requires.
Can you fix bouncy or sloping floors in an older Orange County house?
Often yes. It usually comes down to undersized, damaged, or over-spanned joists, which we can sister or replace.
Do you tie framing into the rest of the job on Hudson Valley builds?
Yes. Because we also roof, side, and remodel, your framing is built to hand off cleanly to those stages.
Question we did not answer? Ask it on the phone. You will get a straight answer from an owner, not a script.
Related services
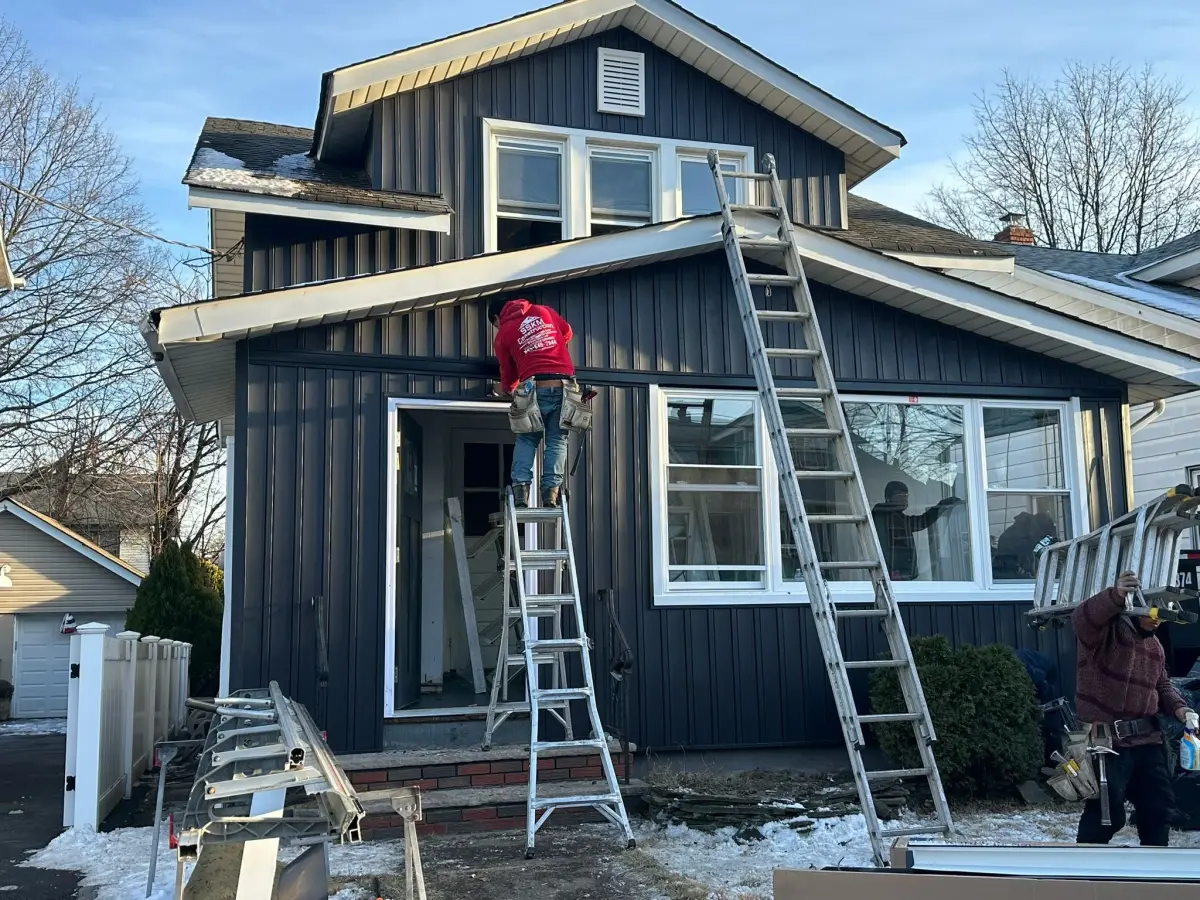
Roofing
New roof installation, replacement, and storm & leak repair. Asphalt shingle, metal, and flat roofing done right.
Roofing in Newburgh →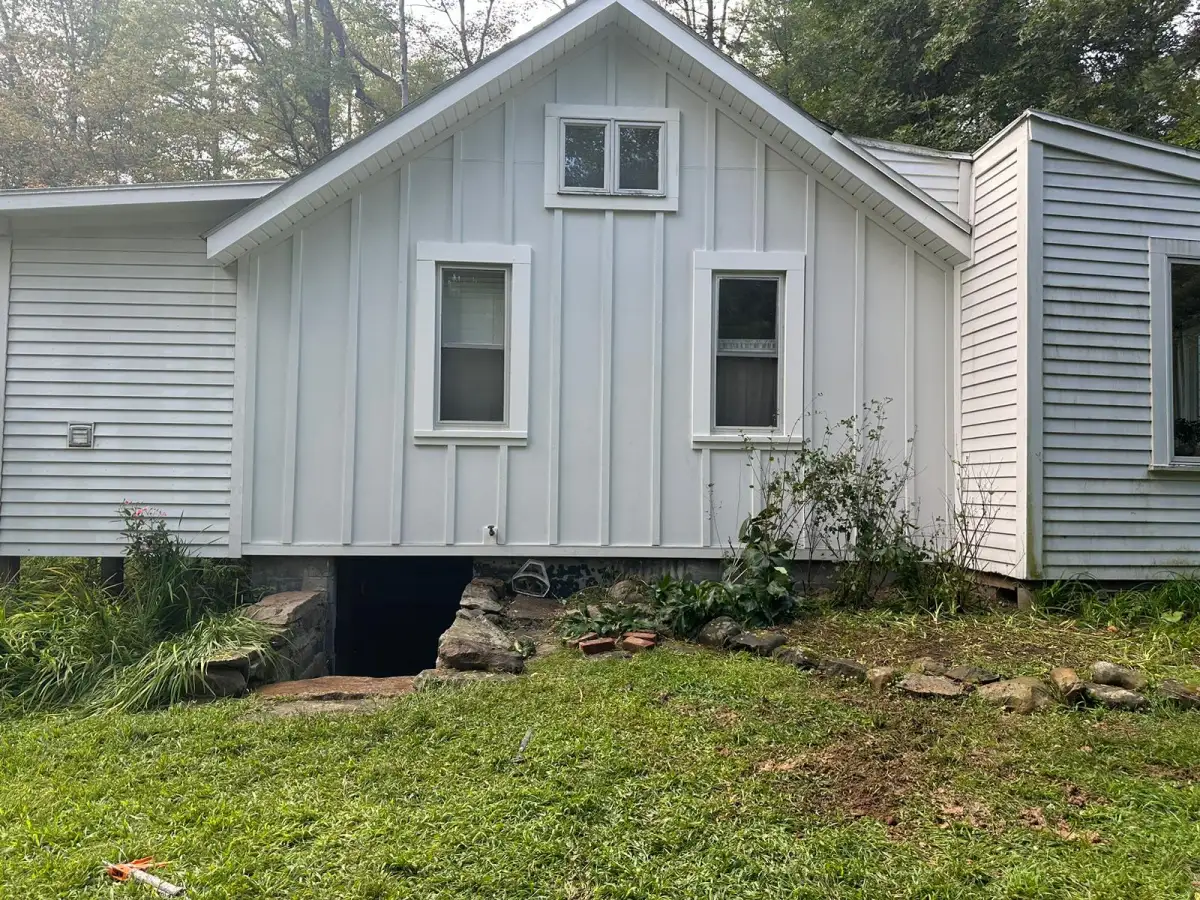
Siding
Siding installation, repair, and full replacement that protects your home and lifts its curb appeal.
Siding in Newburgh →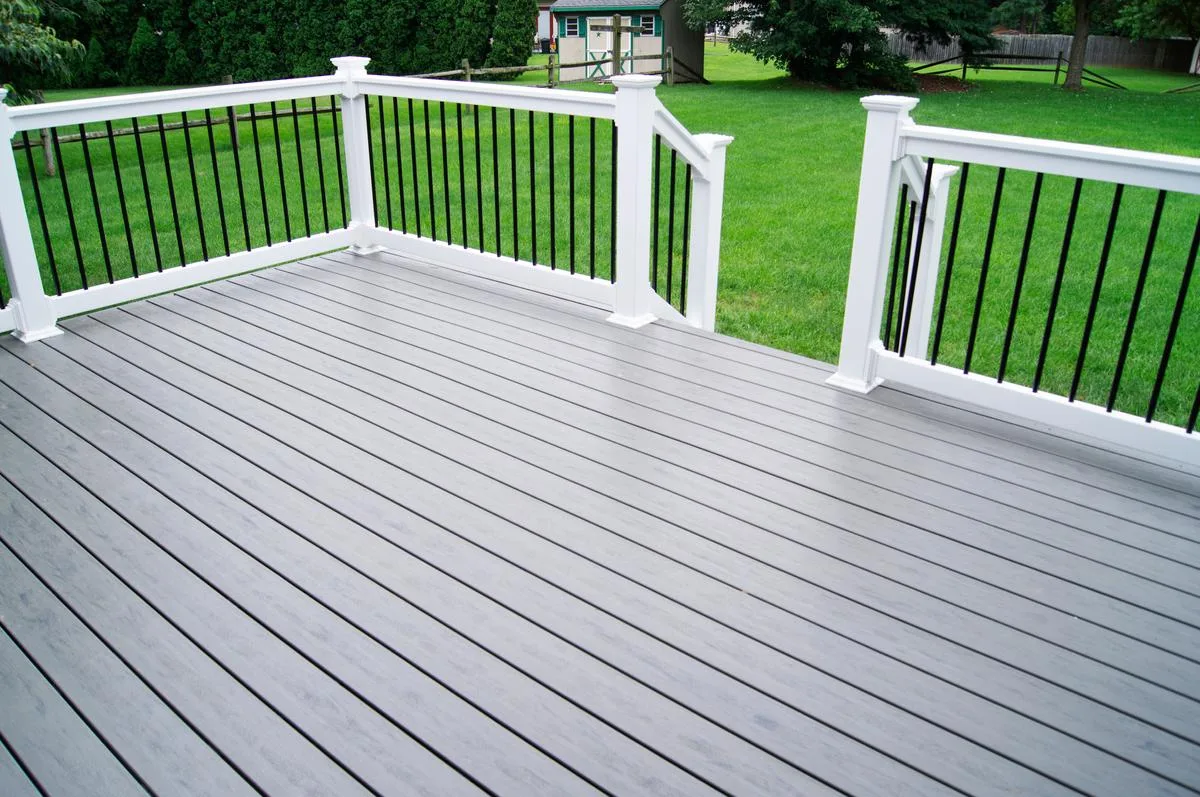
Decks
Custom deck design and installation built to last through Hudson Valley seasons.
Decks in Newburgh →Last updated: